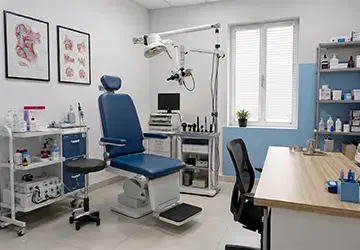
Vastu For Clinics
Boost your patient’s health
Clinic Vastu - Direction & Layout
Highlights
Doctor’s Room
West Or South-West Directions Guarantees ProgressPlacement Of Heavy Metal Apparatus
Keep Up With The Longevity Of The EquipmentClean Washrooms Is Necessary
Proper And Regular Cleaning Is Important To Avoid Negativity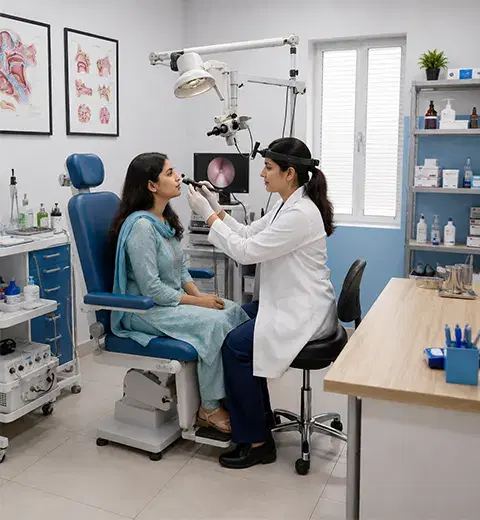
About
About Vastu For Clinics
Vastu for clinics is the practice of planning a clinic's entrance, reception, waiting area, consultation room, treatment rooms, equipment and washrooms by direction, so that each activity falls in the zone best suited to it. Layered Vastu, led by consultant Seema Bhatia with 12+ years of practice and 3,000+ satisfied clients across 5+ international locations, offers Vastu consultation for clinics to doctors, dentists, physiotherapists, homeopaths, diagnostic labs and wellness clinics. A typical review places the main entrance in the North, East or North-East, the doctor's seat in the South-West of the consultation room facing North or East, and washrooms away from the North-East and the centre. Most corrections need no major demolition. Vastu supports a calm, well-planned space; it does not replace medical treatment.
Subheadline: Practical, direction-wise guidance for new clinics, running practices, renovations and relocations, built around your actual floor plan and the way your patients move through it.
Every clinic has its own rhythm. A dental chair, a physiotherapy floor and a sample collection room each need a different plan. Our Vastu consultation for clinics adapts to the way you practise.
- Doctors and specialists: general physicians, paediatricians, gynaecologists and other specialists setting up or improving a doctor's clinic
- Dentists and dental clinics: single-chair practices to multi-chair centres with sterilisation and X-ray areas
- Physiotherapists and rehabilitation centres: open exercise floors, therapy cubicles and equipment-heavy spaces
- Homeopaths and wellness clinics: consultation-led practices where a calm, quiet setting matters to patients
- Diagnostic labs and collection centres: reception, sample collection, testing areas and report counters
Whether you are choosing a new space, running an existing clinic, planning a renovation or relocating, Seema Bhatia reviews the layout at the stage you are at.
Many clinic owners come to us with a feeling that something in the space is not working, even when their care is good. These are the concerns we hear most often.
Waiting Areas That Feel Cramped or Tense
Patients often arrive worried. A dark, crowded or noisy waiting area adds to that stress. We look at where the waiting zone is placed, how light enters it and how seating is arranged.
Confusing Patient Flow
When patients cannot tell where to go after the door, reception gets crowded and staff spend time redirecting people. A clear path from entrance to reception to consultation makes every visit easier.
A Consultation Room That Feels Unsettled
The doctor's seat, desk position and the wall behind it shape how focused the room feels. A doctor sitting with an open door or window behind, or facing an awkward direction, is a common issue we correct.
Staff Fatigue and Friction
Staff who walk back and forth across a poorly planned clinic tire faster. Badly placed counters, storage and billing desks create daily friction that patients also notice.
Equipment Placed Without a Plan
Sterilisers, X-ray units, compressors and electrical panels are often placed wherever space is left. Heat and water equipment placed side by side is a frequent Vastu concern.
Leased Spaces With Limited Options
Most clinics run from rented units where walls cannot move. We focus on practical changes that work within lease terms and building rules.
Every consultation is built around your floor plan, not a generic checklist. These are the areas Seema Bhatia reviews in detail.
1. Clinic Entrance and Overall Layout
We check the entrance direction, door size, threshold and what the entrance faces. A North, East or North-East entrance is preferred. We also map the overall shape of the clinic and identify cut or extended corners.
2. Reception and Waiting Area
The reception desk works well in the North, East or North-East, with the receptionist facing North or East. Waiting seating suits the North-West, North or East, where patients get light and air.
3. Doctor's Consultation Room
Vastu for doctor's clinic planning starts here. As per Vastu, the doctor's cabin is best placed in the South-West, South or West of the clinic. Inside the room, the doctor sits in the South-West portion facing North or East, with a solid wall behind.
4. Treatment and Therapy Rooms
Treatment beds, dental chairs and therapy tables are positioned so the patient's head points South or East during treatment. Physiotherapy floors and therapy cubicles are planned for calm and easy movement.
5. Medical Equipment Placement
Heavy equipment belongs in the South or South-West. Heat-producing and electrical equipment, such as sterilisers, autoclaves and the main electrical panel, suits the South-East. We keep these away from wash basins and water lines.
6. Medicine, Records and Storage
We plan where medicines, patient records, consumables and heavy stock should go, so storage stays organised and the lighter zones stay open.
7. Billing and Cash Counter
The billing desk is reviewed for direction and position, so payments are handled in an organised, visible way without crowding the reception.
8. Colours, Lighting, Mirrors and Interiors
We suggest zone-wise wall shades, lighting levels and interior choices. Soft white, cream, light green and pale blue suit most clinics. Mirrors work best on North or East walls and should not reflect the main door.
9. Washrooms and Utility Areas
Washrooms suit the North-West or West and should never take the North-East or the centre. Pantry, utility and waste areas are placed so they stay clean, closed and away from patient zones.
10. Practical Vastu Remedies Without Major Demolition
For existing clinics, we prioritise remedies such as furniture shifts, seat rotation, colour changes, lighting corrections and zone remedies. Structural change is advised only when a serious issue cannot be balanced any other way.
Clinic Zone Guide at a Glance
| Zone | Best use in a clinic | Keep out of this zone |
|---|---|---|
| North | Reception, waiting area, records | Heavy cabinets, clutter |
| North-East | Main entrance, open space, light | Toilets, electrical panels, storage |
| East | Entrance, reception, windows | Tall furniture that blocks light |
| South-East | Sterilisers, electrical panel, pantry | Wash basins, water storage |
| South | Treatment rooms, heavy equipment | Main entrance, open empty space |
| South-West | Doctor's cabin, heavy storage | Entrance, washrooms, water |
| West | Consultation rooms, staff room | Broken equipment, clutter |
| North-West | Waiting seating, washrooms, dispatch | Doctor's seat, heavy stock |
| Centre | Open circulation space | Pillars, toilets, heavy desks |
Booking a Vastu consultation for clinics is simple. Here is what happens after you get in touch.
- Share your details and floor plan: send your clinic type, city, carpet area, floor plan and a few photos or a short video walkthrough.
- Direction mapping and analysis: Seema Bhatia marks accurate directions on your plan and identifies strong and weak zones for each clinic activity.
- Personalised recommendations: you receive placement advice and a remedy list ranked by priority, written so your interior designer or contractor can follow it.
- Review and lifetime assistance: we walk you through the plan, answer your questions and remain available for guidance as your clinic grows or changes.
Vastu for clinics is about order, comfort and clarity. These are the improvements clinic owners commonly notice after a well-planned layout.
A Calmer Experience for Patients
A bright, uncluttered waiting area and a clear path through the clinic can help patients feel more at ease before they see the doctor.
Smoother Patient Flow
When entrance, reception, waiting and consultation are placed in a logical order, patients move with less confusion and staff spend less time redirecting them.
A More Focused Consultation Room
A stable seat with a solid wall behind and a planned desk position helps the doctor's room feel settled and organised.
A Professional First Impression
Good lighting, suitable colours and a clean entrance help your clinic look well run from the moment a patient walks in.
Better Decisions Before You Spend
Planning with Vastu before fit-out helps you place equipment, plumbing and electrical lines once and correctly, which can save rework later.
Clinic results also depend on your medical skill, service, location and patient care. Vastu supports these efforts; it does not replace them, and it never replaces medical treatment.
Have a question about Vastu For Clinics? Talk to Seema Bhatia.
Benefits
Benefits of Correct Clinic Vastu
Exude Dull Energy
Inviting Immense Fortune
Good Mental Health
Financial Stability
Vastu Tips
Important Tips & Points of Clinic Vastu
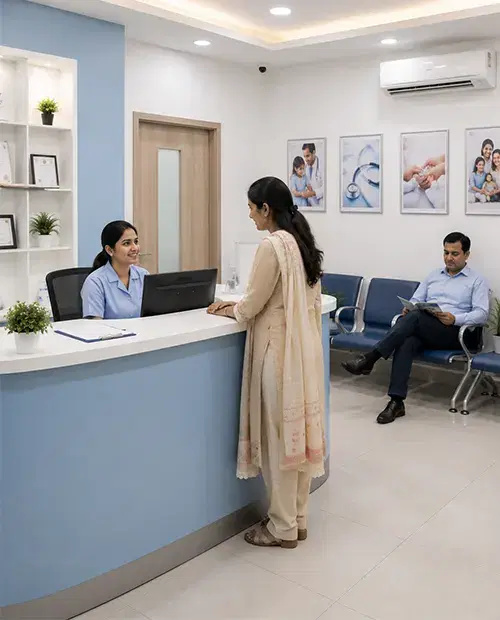
POINTS TO BE TAKEN UNDER CONSIDERATION
- Therapy Rooms Should Always Be In North-East Direction To Ensure Serenity And Effective Result.
- Utility Rooms Should Always Be Clean To Ensure That Positive Energy Is Flowing In A Smooth Manner.
- Always Use Healing Colours As It Promotes The Sense Of Peace, Resulting In Prosperous Mental Health.
- Indoor Plants Like Bamboo Invite Positivity And Auspiciousness.
Why Choose Us
Why Choose Layered Vastu for Clinic Vastu
100% Certified
Authentic Documents, Showcasing Legality100% Customer-Centric
Customization As Per Client's RequirementLifetime Assistance
Offering Services For The Entire LifespanFAQ
Vastu For Clinics - People also ask
Vastu for clinics applies traditional direction-based planning to a clinic's entrance, reception, consultation room, treatment rooms, equipment and washrooms. The aim is a calm, organised space that feels comfortable for patients and practical for the doctor and staff.
As per Vastu, a North, East or North-East entrance is preferred for a clinic. If your entrance faces another direction, remedies such as lighting, threshold corrections and colour can help balance it without moving the door.
The doctor's cabin suits the South-West, South or West of the clinic. Inside the cabin, the doctor should sit in the South-West portion facing North or East, with a solid wall behind and patients seated across the desk.
Yes. Most existing clinics are corrected through furniture shifts, seat rotation, colour changes, lighting and zone remedies. Structural changes are suggested only when a serious issue cannot be balanced any other way.
No. Vastu is a traditional discipline for planning space. It does not treat illness or replace medical care. It helps create a calmer, better-planned clinic environment that supports the work you already do.
The core principles stay the same, but a dental clinic needs extra planning for dental chairs, sterilisation and X-ray areas. Chairs are positioned so the patient's head points South or East, with heat equipment in the South-East.
Yes. With clients across 5+ international locations, Layered Vastu can review your clinic from your floor plan, photos and compass readings, and walk you through the recommendations on a call.
The fee depends on carpet area, number of floors, clinic type and whether the clinic is new or existing. Share your floor plan and details on WhatsApp at +91 9354096746 for an exact quote.
Explore More
Similar Vastu Services
Lucky Logo for Business
Symbol of Success
Read More
Vastu For Business
Let loads of money knock your door
Read More
Vastu For Makeup Studio
Get beautiful skin and income
Read More
Vastu For Plots
Add abundance with plots
Read More
Vastu For School
Essential tips to follow
Read More
Vastu For Shop
Explore the best Vastu tips
Read MoreReady to Transform Your Space?
Get expert Vastu guidance from Seema Bhatia. Start your journey to harmony and prosperity today.