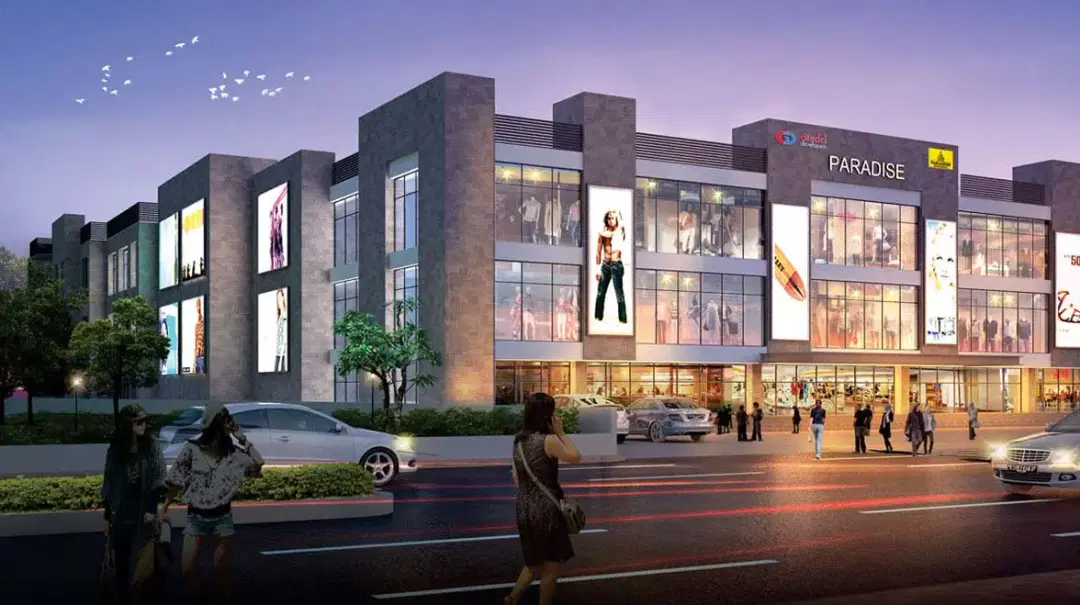
Vastu For Commercial Complex
Get benefits from commercial space
Commercial Complex Vastu - Direction & Layout
Highlights
Correct Positioning Of Elevators
North-West or South-East Captures Positive VibeAllow Maximum Natural Light
Particularly In North and East DirectionArtwork and Symbols
Incorporation Of These Captures Prosperity
About
About Vastu For Commercial Complex
Vastu for commercial complex is the planning of a shopping complex, office building, mall or mixed-use development according to Vastu Shastra, the traditional Indian science of direction and space. Layered Vastu, led by certified commercial Vastu consultant Seema Bhatia, has 12+ years of practice and 3,000+ satisfied clients across India and 5+ countries. A consultation reviews the plot, main entrance, zoning of shops and offices, reception, lifts, staircases, parking, toilets, pantry and utility areas. It is available for new, under-construction and existing buildings, with remedies that avoid demolition wherever possible.
Subheadline: Direction-based planning for shopping complexes, office buildings, malls and office parks, delivered online or on-site by a certified Vastu consultant with 12+ years of experience.
This commercial Vastu consultation is built for people who plan, own or run large commercial property:
- Commercial property developers and builders planning a new project
- Mall and shopping complex owners
- Office building and office park owners
- Property investors buying or repositioning commercial assets
- Architects who want Vastu inputs alongside their design
- Business owners occupying a floor, a wing or a full building
The service is available across India and internationally, with online consultations for distant projects and site visits where the scale of the property calls for one.
Vastu for commercial complex applies the principles of direction, the 5 elements and zoning to a building that many people use every day. Each of the 8 directions carries its own element and purpose. The north-east, or Ishanya, is kept light and open. The north is the Kuber zone tied to wealth. The south-east holds Agni, the fire element, and the south-west carries the earth element, which gives weight and stability.
A commercial complex is more demanding than a single office or shop. It has many tenants, shared entrances, common corridors, vertical circulation and heavy services. Vastu for shopping complex and Vastu for office building projects therefore look at the whole site first, then at each floor, then at individual units.
The approach is practical. It works with your architect's drawings, your structural limits and your commercial goals, rather than against them.
An honest note: Vastu is a traditional planning discipline, not laboratory science. We present it as a practical framework for orientation, zoning and flow, and every recommendation is weighed against structural, legal and commercial realities.
Planning
Decisions made at the drawing stage shape a building for decades. Getting the orientation, entrance and core placement right early is far easier than correcting them after construction.
Movement
Visitors, tenants, staff, goods and vehicles all move through a commercial complex. Vastu planning keeps these flows clear, so entrances, lobbies and corridors feel easy to read and use.
Natural Light
Openings and open spaces on the north and east bring in softer morning light. This helps common areas, retail frontage and office floors feel brighter and more comfortable.
Zoning
Heavy structures, services and public areas each have a natural zone. Placing them correctly keeps the centre of the building, the Brahmasthan, open and uncluttered.
Tenant Experience
Well-planned frontage, approach and common facilities make a space more comfortable to occupy and visit. A comfortable building supports long-term tenant relationships.
Business Usability
A clearly zoned layout makes units easier to fit out, lease and operate. Commercial property Vastu treats usability as part of the design, not an afterthought.
- Plot and orientation review: Facing of the plot, its shape, slopes and the surrounding roads
- Entrance analysis: Position of main gates, building entrances, mall entries and service gates
- Layout zoning: Placement of retail, office, food and service areas floor by floor
- Shops and offices: Orientation of units, frontage, owner seating and cash counter guidance
- Reception and lobby: Placement of reception desks, waiting areas and security points
- Lifts and staircases: Core placement, keeping lifts and heavy staircases away from the north-east and the centre
- Parking: Basement and surface parking layout, ramps and vehicle entry
- Toilets: Placement on each floor, avoiding the north-east and the Brahmasthan
- Pantry and food areas: Pantries, food courts and kitchens planned in the south-east where possible
- Electrical and utility areas: Transformers, DG sets, panels, pumps, water tanks and service shafts
- Remedies: Practical corrections through placement, colour, element balancing and layout changes, without demolition wherever possible
A Clear and Welcoming Entrance
A well-placed entrance gives visitors a confident first impression and makes the building easy to approach.
Smoother Circulation
Logical placement of lifts, staircases and corridors reduces confusion and congestion in busy hours.
Better Light and Air
Open north and east sides support daylight and ventilation in common areas and workspaces.
Units That Are Easier to Use
Units with sensible orientation and frontage are simpler to plan, fit out and operate.
A Stable Structural Plan
Heavy services and structures in the south and west give the plan a balanced, grounded layout.
Support for Long-Term Value
A thoughtfully planned building works alongside good location, pricing and management. Vastu supports your commercial strategy. It does not replace it, and it is never a promise of tenants, sales or income.
Step 1: Share Your Project Details
Send your site plan or floor plans with north marked, along with photos for existing buildings and a short note on the project and your concerns.
Step 2: Choose Online or On-Site
Select an online review over video call or request an on-site visit, where direction readings are taken at the property.
Step 3: Receive Customised Recommendations
You receive zone-wise findings and practical recommendations for the site, each floor and the key units, with a clear reason behind every change.
Step 4: Implement With Lifetime Assistance
Your team and architect can return with questions during implementation, and lifetime assistance continues through expansion or renovation.
The right approach depends on the stage of your project. Here is how the 2 differ.
| Factor | New or Under-Construction Project | Existing Commercial Building |
|---|---|---|
| Stage of input | Drawing stage or during construction | Building is complete and occupied |
| Scope | Orientation, entrance, core, zoning and services | Correction of existing zones and units |
| Flexibility | High, with changes made on paper | Limited by structure and tenants |
| Type of remedies | Layout and placement planning | Placement, colour and element balancing |
| Demolition | Not required when planned early | Avoided wherever possible |
| Best for | Developers, builders and architects | Owners, investors and occupiers |
Have a question about Vastu For Commercial Complex? Talk to Seema Bhatia.
Benefits
Benefits of Correct Commercial Complex Vastu
Happy Mood
Customer Gratification
Promoting Sense Of Tranquility
Promotes Growth
Vastu Tips
Important Tips & Points of Commercial Complex Vastu
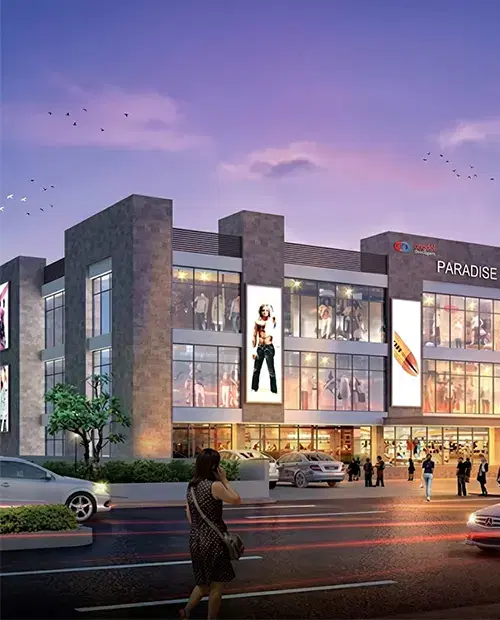
POINTS TO BE TAKEN UNDER CONSIDERATION
- Natural and Substantial Ventilation Are Important To Bring In Refreshing Energy.
- Vastu-Friendly Commercial Complex Ensures Progress, While Removing Stagnation.
- Thorny Plants Like Cactus And Many Others Are Considered Highly Inauspicious, Putting Hindrance In Progress.
- The Positioning Of Toilets Should Never Be In North-East As It Blocks Active Energy Flow.
Why Choose Us
Why Choose Layered Vastu for Commercial Complex Vastu
100% Certified
Authentic Documents, Showcasing Legality100% Customer-Centric
Customization As Per Client's RequirementLifetime Assistance
Offering Services For The Entire LifespanFAQ
Vastu For Commercial Complex - People also ask
A commercial Vastu consultant reviews the plot, entrance, zoning, units, lifts, staircases, parking and services of the building. They then give customised recommendations as per Vastu, so the layout is clear, balanced and practical for tenants and visitors.
Entrances in the north, east or north-east are generally preferred as per Vastu. The exact position depends on the plot facing and its divisions, so each entrance is assessed against the actual site plan before a recommendation is given.
Yes. Existing buildings are corrected through placement changes, colour, element balancing and better use of each zone. The aim is to improve the building without demolition wherever possible, while keeping tenants and operations running.
Staircases are generally preferred in the south, west or south-west as per Vastu. Lifts and staircases should be kept away from the north-east and the central Brahmasthan, which is best left open and light.
Basement parking and ramps are usually planned towards the north or east as per Vastu, with surface parking often placed in the north-west. The final layout depends on the plot, road access and structural design of the project.
Yes. Layered Vastu covers shopping complexes, malls, office buildings, office parks and mixed-use projects. Each consultation is tailored to the building type, the number of tenants and the stage of the project.
Yes. Recommendations are shared in a form your architect can apply to the drawings. Working together at the planning stage helps align Vastu inputs with structural, legal and design requirements.
Yes. Online consultations are available for clients in India and internationally, using site plans, floor plans and photos. Layered Vastu serves clients in 5+ countries, and on-site visits can be arranged on request.
Fees depend on the size of the project, the number of floors, the consultation mode and the scope of work. Pricing is shared on request once the requirement is clear. Send your plans on WhatsApp to get a quote.
No. Vastu is a planning framework for space and direction, not a guarantee of tenants, rentals, sales or income. It supports a clear, comfortable and usable building, which works alongside location, pricing and management.
Explore More
Similar Vastu Services

Lucky Logo for Business
Symbol of Success
Read More
Vastu For Business
Let loads of money knock your door
Read More
Vastu For Makeup Studio
Get beautiful skin and income
Read More
Vastu For Plots
Add abundance with plots
Read More
Vastu For School
Essential tips to follow
Read More
Vastu For Shop
Explore the best Vastu tips
Read MoreReady to Transform Your Space?
Get expert Vastu guidance from Seema Bhatia. Start your journey to harmony and prosperity today.