Vastu For Cross Ventilation
Let the fresh air enter your home
12+
Years of Experience
3000+
Satisfied Clients
5+
International Presence
99%
Success Rate
100%
Authenticity And Transparency
Highlights
Cross Ventilation Vastu - Direction & Airflow
Based on 58 Google Reviews
Ensure Extra Ventilation
Exude Negative Energy From EnteringClean Windows and Doors
Always Keep This Area TidyCentrally Ventilated
This Space Should Get Ventilation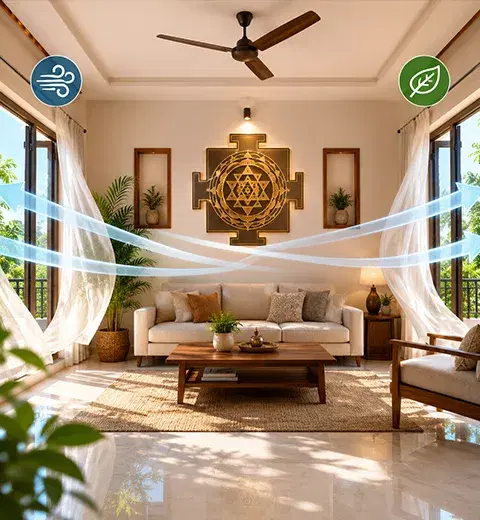
About
About Vastu For Cross Ventilation
Cross ventilation is the natural movement of air through a space when openings (windows, doors, or vents) are placed on two different, ideally opposite or adjacent, walls, allowing fresh air to enter from one side and stale air to exit from the other.
In Vastu Shastra, this isn't treated as just a construction detail. It's treated as the mechanism through which Vayu (air element) circulates through a home. Vastu holds that a house with poor airflow traps stagnant energy the same way it traps stagnant air; both are seen as connected. So "Vastu for cross ventilation" is really four things layered together:
- The physical science of airflow: pressure differences pushing air from an inlet to an outlet.
- The directional/energy logic of Vastu: which walls and corners are considered right for those inlets and outlets, based on the eight directions (North, South, East, West, and the four intercardinal points).
- The structural planning layer: decisions about wall placement, opening pairs, and wall thickness that need to be locked in before or during construction, not added afterward.
- The upkeep layer: keeping every opening clean, unblocked, and functional over time, since even a well-placed window stops working the moment it's painted shut or permanently obstructed.
The practical reason:
- Removes stale, humid air that causes mustiness, mold, and odor buildup
- Reduces indoor heat load, lowering dependence on fans and AC
- Improves indoor air quality, cutting down allergens and airborne bacteria
- Brings in natural light along with air when placed correctly
The Vastu reason:
- Stagnant air is associated with stagnant energy. Vastu links poor airflow to sluggishness, poor health, and blocked prosperity in the household
- Air entering from the "right" direction (typically North-East or East) is believed to carry positive, revitalizing energy at the start of the day
- Even, symmetrical air movement is thought to keep the five elements (earth, water, fire, air, space) in balance within a room
Whether you view this through science or belief, the practical output is the same: a well-ventilated home is healthier and more comfortable, and Vastu gives you a direction-based way to plan it.
Vastu's single biggest rule for ventilation is this: openings should be placed on opposite or adjacent walls, never isolated on one wall alone, so air has a clear entry and exit path rather than getting trapped in a corner.
Supporting principles that consistently appear across Vastu texts:
- North and East are the most favorable directions for windows and main openings. They let in cool morning air and soft light without the harshness of afternoon sun.
- South and West openings should be smaller. These directions face harsher afternoon heat, so bigger openings here can overheat the room; smaller vents still let air escape without heat gain.
- Windows and doors should ideally align opposite each other on facing walls. This is the single most repeated cross-ventilation instruction in Vastu, because it creates a straight, uninterrupted air channel.
- Total number of windows and doors should be even, not odd. Vastu treats even numbers as more stable and energy balanced (avoid totals like 1, 3, 5, 7, 9, 13).
- No openings in the exact center of a wall. Corners (but not extreme corners) are preferred, both for structural strength and energy flow.
- Avoid placing a door directly opposite another door in a straight line that lets energy, and air, exit the house immediately without circulating.
A home without planned cross ventilation typically develops:
- Pockets of trapped heat, especially in kitchens and south/west-facing rooms
- Damp corners in bathrooms that never fully dry, leading to mold and musty smell
- Bedrooms that feel stuffy despite having one large window
- Increased dependence on artificial cooling and higher electricity bills
- In Vastu terms, "dead zones" of stagnant energy that are believed to affect sleep, mood, and even relationships within the household
Cross ventilation, planned correctly, solves the airflow problem at the structural level instead of compensating for it with fans, exhausts, or AC later.
This is where most existing content stops short, giving direction tips without explaining how to actually plan it against your home's real layout. Here's the step-by-step approach:
Step 1: Map your plot's orientation first
Before deciding window placement, establish true North using a compass or Vastu consultant's tools. All direction-based advice is meaningless if the orientation is guessed.
Step 2: Identify your air-flow axis
Most Indian climates benefit from a North-East to South-West or East to West air channel, since prevailing breezes in most regions move along these lines. Plan your main openings along this axis room by room, not just on the building's façade.
Step 3: Match opening size to direction
- North & East walls: larger windows (bring in cool, positive airflow)
- South & West walls: smaller windows or ventilators (control heat while still allowing air to exit)
- North-East: ideal for the largest opening in the house if possible (living areas, pooja room)
Step 4: Plan openings in pairs, not isolation
For every room, check whether there's a receiving wall and a releasing wall. A single window on one wall gives light but not true cross ventilation; air needs an exit point on a different wall.
Step 5: Adjust for floor level and building density
In apartments or row houses where opposite-wall openings aren't possible (shared walls), use:
- Door-and-window combinations instead of window-to-window
- Ventilators near the ceiling on the blocked side to let hot air escape (stack effect)
- Balcony openings as a secondary air-exit point
Step 6: Count and balance
| Room | Ideal Window Direction | Ideal Door / Opposite Opening | Notes |
|---|---|---|---|
| Living Room | North or East (large) | Opposite wall or balcony | Largest openings in the house; first entry point for air and light |
| Kitchen | East or North (main); small vent in South | Exhaust facing East/Southeast/Northwest | Removes cooking heat and smoke; never seal the only window |
| Master Bedroom | North or East, smaller for privacy | Balcony or door on opposite/adjacent wall | Avoid oversized South/West windows; they cause overheating and glare |
| Bathroom/Toilet | East, North, or small West vent | Exhaust fan mandatory if no cross opening | Vastu stresses ventilation here more than any other room; it prevents damp stagnation |
| Pooja Room | North-East | East or North-facing opening | Natural light preferred over artificial for this space |
| Study/Home Office | East or North | Adjacent wall opening | Supports focus; avoid direct South-West heat |
Vastu's core intent, clear air paths in and out of a home, hasn't changed. But the way it's applied has shifted a lot, mainly because building materials, plot sizes, and housing formats (independent homes vs. apartments) are completely different today than when these principles were first codified.
| Parameter | Old / Traditional Vastu Approach | Modern Vastu Approach (Today) |
|---|---|---|
| Building Material | Homes built with mud, lime, and stone walls; thick walls needed more openings to compensate for heat retention. | Concrete, brick, and glass construction retains and radiates heat differently, so opening size and placement are recalculated rather than copying old ratios. |
| Central Courtyard | A central open courtyard (near the Brahmasthan) acted as the main air shaft, pulling air through the entire house naturally. | Courtyards are rare in urban plots and apartments; light wells, balconies, and ceiling vents are used as substitutes to recreate the same stack effect. |
| Number of Windows/Doors | Even-number counting (2, 4, 6, 8) was treated as a strict, non-negotiable rule. | Many modern Vastu consultants treat the even-number rule as secondary; the emphasis has shifted to functional cross-flow rather than counting openings. |
| Window Material | Wood (teak, sheesham) was the only accepted material, believed to conduct positive energy. | Aluminium, uPVC, and treated glass are widely accepted, provided placement and directional rules are still followed; material is now secondary to function. |
| Plot Orientation | Independent houses were built from scratch, so orientation and openings could be fully customized to Vastu ideals. | Apartments and towers come with fixed orientation; Vastu is now applied as adaptive planning within a given structure rather than dictating it from the ground up. |
| Air Movement Method | Purely passive, relying only on natural cross breeze and the stack effect through courtyards and tall openings. | Combined approach: passive design is paired with exhaust fans, mechanical ventilation, and HVAC to compensate where structure doesn't allow full passive flow. |
| Scale of Assessment | Vastu was applied at the individual plot/house level, since each home was a standalone structure. | In high-rises, Vastu is often assessed at both the unit level and the building/tower level, since surrounding structures now block or redirect airflow. |
| Flexibility of Rules | Rules were treated as fixed and largely uniform across regions and home types. | Rules are increasingly treated as adaptable guidelines; consultants prioritize a few high-impact factors over rigid rule-following. |
Parameters to Consider While Planning
- Direction of the wall (N/E preferred for size; S/W kept smaller)
- Number of openings (kept even, symmetrical in height and width)
- Placement on the wall (avoid dead center; avoid extreme corners)
- Alignment between paired openings (should face each other, not offset)
- Size proportion (uniform height across a room's windows)
- Material and frame (Vastu traditionally favors wood; modern practice accepts aluminium/uPVC if placement rules are followed)
- Obstruction check (trees, walls, AC units, or neighboring structures blocking the airflow path defeat the purpose regardless of direction)
- Ventilator height for hot-air escape in rooms without a second wall opening
- Cleanliness and maintenance: jammed, painted-shut, or blocked windows are called out specifically in Vastu as blocking both air and energy flow
Who Can Actually Implement This?
- For new construction: an architect or civil engineer working alongside a Vastu consultant, ideally at the floor-plan stage, since wall openings need to be decided before structural walls are finalized.
- For existing homes/flats: homeowners can implement partial fixes themselves: repositioning furniture away from vents, unblocking painted-shut windows, adding ventilators, using exhaust fans where structural changes aren't possible, and rearranging curtains/blinds that obstruct airflow.
- For apartments with fixed structure: a Vastu consultant typically works with remedies rather than structural change: mirrors to redirect perceived energy, strategic exhaust placement, and interior layout adjustments, since shared walls limit where new openings can go.
Since most buyers today live in apartments, not independent houses, here's the realistic approach:
- You usually cannot add new openings on shared walls, so cross ventilation is engineered mainly through door-window pairing within the unit and balcony placement.
- Use exhaust fans as a compensating measure in rooms with only one external wall (common in bathrooms and interior kitchens).
- If your flat is single-aspect (openings on one side only), prioritize a ceiling-level vent or transom above interior doors to allow the stack effect (hot air rising and escaping) even without a second exterior wall.
- Vastu consultants for apartments generally focus on making the best use of what exists rather than changing structure: furniture placement, keeping the center (Brahmasthan) of the flat clutter-free, and directional use of rooms within the given layout.
Common Mistakes That Block Cross Ventilation
- Single window rooms with no opposite or adjacent opening
- Large furniture, wardrobes, or curtains placed directly in front of vents
- Windows painted shut or permanently closed for AC efficiency, cutting off natural exchange entirely
- Odd total count of doors/windows in the house
- South/West-facing windows made oversized, causing heat gain that occupants then block with heavy curtains, defeating both airflow and light
- Kitchen exhaust and window on the same wall instead of opposite walls
Benefits
Benefits of Correct Cross Ventilation Vastu
Balanced Flow Of Energy
Comfortable Living Standards
Growth In Career
Attract Wealth
Vastu Tips
Important Tips & Points of Cross Ventilation Vastu
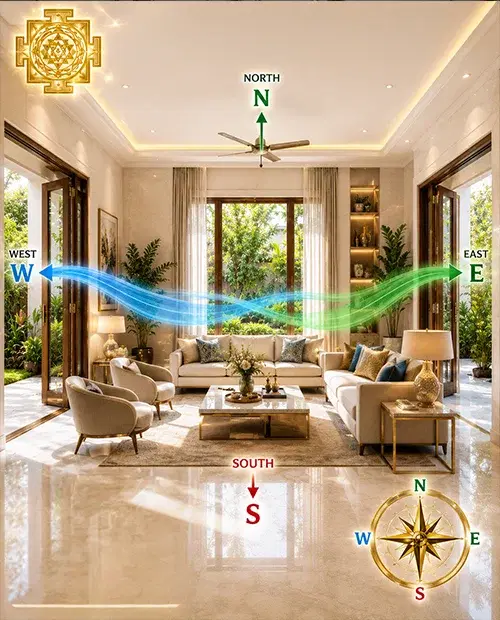
POINTS TO BE TAKEN UNDER CONSIDERATION
- Poorly Ventilated Households Are More Vulnerable To Stagnation In Professional Growth
- Lack Of Ventilation Invites Low Energy And Uneasy Aura
- Stagnant Air Acts As A Major Hassle In Progress In Diverse Segments Of Your Life
- Lack Of Proper Ventilation Leads To Huge Financial Losses
Why Choose Us
Why Choose Layered Vastu for Cross Ventilation Vastu
100% Certified
Authentic Documents, Showcasing Legality100% Customer-Centric
Customization As Per Client's RequirementLifetime Assistance
Offering Services For The Entire LifespanFAQ
Cross Ventilation Vastu - People also ask
It's the practice of placing windows, vents, or doors on two different walls of a room, usually opposite or adjacent, so fresh air can enter from one side and exit from another, following both airflow science and Vastu's directional guidelines.
North and East are considered the most favorable for larger openings, since they bring in cooler air and softer light. South and West should have smaller openings to control heat while still allowing air to exit.
Yes. Even in compact homes, you can pair a window with a door or ventilator on a different wall, keep openings unobstructed, and use exhaust fans in single-wall rooms like bathrooms to get the same effect.
As per Vastu convention, yes; even totals (not multiples like 10) are preferred over odd numbers for windows and doors combined, though this is a traditional guideline rather than a structural requirement.
Install an exhaust fan on that wall to force air exchange, and keep an internal door or transom vent to the adjoining space open when possible, so air isn't completely trapped in a single-opening room.
Yes. A well cross-ventilated home relies less on fans and air conditioning because heat and humidity are naturally flushed out rather than trapped indoors.
Traditional Vastu texts favor wood, but most modern Vastu consultants accept aluminium or uPVC frames as long as placement, size proportion, and directional rules are followed. Material is treated as secondary to placement.
Near the ceiling on an available wall, to let hot air escape upward and outward (the stack effect), even if a full cross-wall opening isn't possible.
No, this is actually recommended in Vastu for internal doors and windows, as it allows air (and, in Vastu terms, energy) to flow through in a continuous cycle rather than getting blocked.
In most cases yes, through exhaust fans, ceiling vents, furniture rearrangement, unblocking existing windows, and keeping air paths clear of curtains or storage, especially in apartments where structural changes aren't possible.
Bathrooms are given particular emphasis because stagnant, damp air here is considered both a health risk and a source of negative energy accumulation. Proper ventilation (natural or exhaust-based) is treated as non-negotiable.
Ideally an architect and Vastu consultant working together at the floor-plan stage, since window and door placement needs to be locked in before walls are structurally finalized.
Explore More
Similar Vastu Services
Vastu For Bedroom
Make it Vastu Compliant
Read More
Vastu For Main Home Entrance
Make an auspicious entrance
Read More
Vastu For Garage
Welcome goodness from the garage
Read More
Vastu For Toilets
Make your living healthy
Read More
Vastu For Villa
Get the beautiful and positive living
Read More
Vastu For Griha Pravesh
Make an auspicious entry
Read MoreReady to Transform Your Space?
Get expert Vastu guidance from Seema Bhatia. Start your journey to harmony and prosperity today.