
Vastu For Educational Institutions
Spread the light of education
12+
Years of Experience
3000+
Satisfied Clients
5+
International Presence
99%
Success Rate
100%
Authenticity And Transparency
Highlights
School & College Vastu - Direction & Layout
Based on 58 Google Reviews
Right Positioning Of Auditorium
Ensures A Rich Flow Of EnergyNorth-East Positioning Of Prayer Room
Enhances Peace and Spiritual ProgressRight Placement For Staff Room
Guarantees A Harmonious Teaching Environment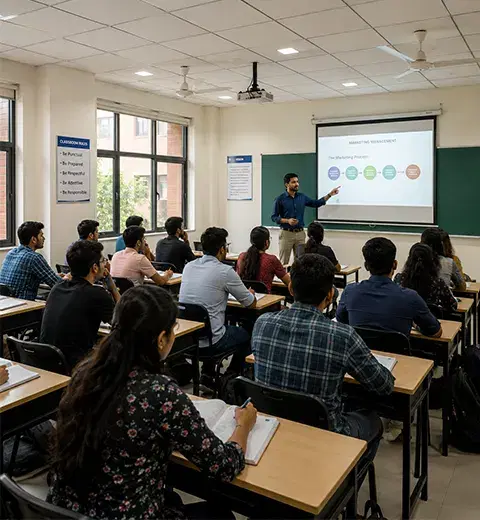
About
About Vastu For Educational Institutions
Vastu for educational institutions is the application of Vastu Shastra orientation and zoning principles to schools, colleges, universities, coaching centres and hostels. It governs where the entrance sits, which way students face, where the library and laboratories belong, and how light, air and open space move through a campus.
The instructions themselves are old, and they are remarkably consistent across every school of practice:
- Entrance in the north, east or north-east
- Students facing north or east
- Library in the knowledge zones of the north and north-east
- Fire-bearing laboratories in the south-east
- The heads office anchored in the south-west
You will find that chart on every Vastu website in India, copied more or less word for word. You will find it here too.
What you will not find elsewhere is what happens next.
- A school in 2026 is not a pathshala on open ground. It is:
- A CBSE-affiliated building with forty children to a section
- A classroom size fixed by bye-law, not by preference
- A glossy smart board where the blackboard used to be
- A fire officer with a checklist
- Four floors, because land in an Indian city costs more than the building standing on it
- For part of every year in Delhi and much of the north, air outside the window that the government tells you not to breathe
Every one of those collides with the chart. This page is about the collisions: where the old instruction still holds, where it has to be re-reasoned for an object the texts never saw, and where a building code simply wins.
The chart takes ten minutes. The collisions are the consultancy.
Short answer: no. And you should be told that plainly.
The classical Vastu canon contains no chapter on schools.
The six most-studied surviving texts are the Mayamata, Manasara, Samarangana Sutradhara, Rajavallabha, Vishvakarmaprakasha and Aparajitaprccha. They are extraordinarily detailed. The Manasara alone runs to roughly 70 chapters and 10,000 verses. Between them they cover:
- Soil testing and site selection
- Systems of measurement
- Finding the cardinal points
- The pada-devata-vinyasa site grid
- Village layout and town planning
- Temples, palaces, houses, gateways
- Wells, streets, even theatres
Not one of them has a chapter on a school. Mass institutional schooling did not exist when they were written.
So when a website tells you the ancient scriptures say the south-west is the most auspicious direction for education, ask which scripture, and which verse. There isn one.
What Vastu for educational institutions actually is: a derivation. A modern application of the canons genuine first principles (orientation to the cardinal points, site testing, the zone grid, the logic of where heat and water and stillness belong) onto a building type the texts never named.
That is not a weakness. Every living discipline extends its principles to things its founders never saw. But it changes how the work should be done. The reasoning has to be shown, not asserted from authority, because there is no verse to appeal to. And when a Vastu instruction collides with a building code, a daylighting reality, or a fire officer, we cannot hide behind the shastra says so.
At Layered Vastu we practise it this way. The principle is ancient. The application is argued. Where it meets a code, we tell you which one governs.
North, east or north-east facing is considered auspicious, with the main entrance placed in these zones. Below is the full zone-by-zone chart, with the 2026 compliance cross-check against CBSE Affiliation Bye-Laws.
| Zone / Space | Vastu Direction | 2026 Cross-Check |
|---|---|---|
| Main Entrance | North, East, or North-East (Ishan) | Must coordinate with approach road, gate setback, and fire tender access. |
| Classrooms | Students facing North or East | CBSE Clause 4.1: Minimum 8 m × 6 m, 1 sq m per child, maximum 40 students per section. |
| Board / Smart Board Wall | North Wall | North is the only zero-direct-sun wall in India, reducing screen glare. |
| Library | North, North-East, or East | CBSE Clause 4.3: Minimum 14 m × 8 m with a reading room. |
| Science Laboratory | South-East (Agni) | CBSE Clause 4.2: Minimum 9 m × 6 m each, fully equipped. Fume extraction and fire egress are mandatory. |
| Computer Laboratory | East or North-East | CBSE Clause 4.4: Minimum 9 m × 6 m, at least 20 computers, 1:20 ratio, one lab per 800 students. |
| Maths Laboratory | Same as Classroom | CBSE Clause 4.5: At least the size of a regular classroom. |
| Principal / Directors Office | South-West, seated facing North or East | No code constraint. Vastu recommendations apply. |
| Staff Room | North-West | Provides comfort and daylight. Afternoon sun should be controlled with shading. |
| Prayer Hall / Pooja Room | North-East (Ishan) | No code constraint. |
| Canteen / Kitchen | South-East | Must comply with FSSAI guidelines, fire safety, and exhaust routing. |
| Toilets | North-West, West, or South | CBSE Clause 4.7.2: Separate toilets for boys, girls, staff, and primary students on every floor with mandatory signage. |
| Drinking Water | North-East or East | CBSE Clause 4.7.1: Potable drinking water on every floor. |
| Playground / Open Space | North-East, North, or East | CBSE Clause 4.7.9: 200 m athletics track along with kabaddi, kho-kho, volleyball, and basketball facilities. |
| Staircase / Lift | South-West, South-East, or North-West | Fire egress requirements, exit count, width, and remoteness are mandatory. |
| Generator / Electrical Room | South-East | Ensure proper noise control, fuel storage, and fire separation. |
| Server Room | South-East (Agni) | HVAC load and cooling requirements govern placement. |
| Auditorium | Avoid South-West | Egress capacity and fire safety regulations take priority. |
| Administration / Cashier | North, staff facing North | No code constraint. |
| Staff Quarters | West | No code constraint. |
| Ramps / Accessibility | Aligned with Main Entrance | CBSE Clause 4.7.3 & RPWD Act 2016: Ramps, accessible circulation, and auditory lift signals are mandatory. |
CBSE figures verified against the Affiliation Bye-Laws published on cbse.gov.in.
What if Vastu conflicts with CBSE norms or fire safety rules?
Short answer: the code governs. Always.
A school that fails its CBSE inspection or its fire NOC because a consultant insisted on a zone has not been served. It has been damaged. Good Vastu practice finds the compliant option inside the code envelope. There is almost always one.
This is worth being blunt about, because the industry is not. A consultant who tells you to move a fire exit, block a ramp, shrink a classroom below the bye-law minimum, or drop a toilet from a floor is not giving you Vastu. They are giving you a liability, and you are the one who will answer for it at inspection.
In practice the conflict is rarer than people fear. Most Vastu instructions govern zones the code says nothing about: where the principal sits, which wall the prayer hall shares, where the drinking water goes within a permitted zone. The genuine clashes cluster in three places.
- The staircase and lift core. Fire egress wins.
- The entrance. The approach road and fire tender access win.
- Classroom proportion. The bye-law wins, and as the next section shows, it is also the better Vastu answer.
Everywhere else, there is room. Finding that room is the job.
Short answer: the widely-repeated classrooms should be 1:2 ratio rule does not comply with CBSE. Build to CBSEs 8 m × 6 m.
Search Vastu for educational institutions and you will find, on page after page, the instruction that classrooms should be square or rectangular in a 1:2 proportion.
CBSE Affiliation Bye-Laws, Clause 4.1, require a classroom minimum of 8 m × 6 m, approximately 500 sq ft, with at least 1 sq m of floor area per student and one room per class.
8:6 is 4:3. It is not 1:2.
Build a classroom at 1:2 and you get a long, narrow room roughly 9.8 m deep and 4.9 m wide. Three things go wrong at once.
- It fails the bye-law. The short dimension is under 6 m.
- It fails daylight. Natural light penetrates roughly 2 to 2.5 times the window head height. Past that, you are on artificial light regardless of how many windows you cut. In a 9.8 m deep room, the back third is dim in every configuration.
- It fails sightlines. Forty children in a narrow deep room means the back row cannot read the board, which defeats the entire purpose of the orientation rules everyone is arguing about.
Here is the part worth sitting with. CBSE 4:3 is closer to Vastu own intent than the folk rule is. A 4:3 room lets north light reach every desk. A 1:2 room leaves a third of the class in shadow. No reading of Vastu, a discipline built around light, air and openness, supports putting children in the dark.
The 1:2 rule appears to have been copied between websites without anyone checking it against a bye-law that has been public on cbse.gov.in the whole time.
Follow CBSE. It is both compliant and better Vastu.
Which direction should students face in a classroom as per Vastu?
Short answer: north. Students face north, the board goes on the north wall, and the teacher faces south.
That answer needs explaining, because it resolves a contradiction that has sat unexamined on this topic for years.
Why do the two rules contradict each other?
Read these two instructions, which appear together on nearly every Vastu website covering this topic.
- The classroom entrance should be on the east, and the blackboard on the west wall.
- Students should face east or north while studying.
These cannot both be true. If the board is on the west wall, students face west.
This is not a nitpick. It is the central instruction of the entire topic, and it has been self-contradicting on the public internet for years without anyone flagging it.
There are two coherent readings, and a consultant should tell you which one they practise.
Reading A, teacher-priority. Board on the west wall. The teacher stands at the board facing east, into the auspicious direction. Students face west. The logic: the transmitter of knowledge is oriented to the source.
Reading B, student-priority. Board on the north wall. Students face north. The teacher faces south. The logic: the receivers are oriented to the source, and there are forty of them.
| Aspect | Reading A: Teacher-Priority | Reading B: Student-Priority |
|---|---|---|
| Board Wall | West | North |
| Teacher Faces | East (the auspicious direction) | South |
| Students Face | West | North (the auspicious direction) |
| Glazing | North Wall | East Wall, externally shaded |
| Glare on the Board | Low | None. North wall never takes direct sun. |
| Who Is Oriented Correctly | 1 Teacher | 40 Students |
CBSE caps a section at 40 students. The arithmetic is forty to one.
And Reading B solves a second problem for free. The north wall is the only wall in India that receives no direct sunlight at any point in the year. Put the board there, chalk or smart panel, and it is never washed out, never glared, never in silhouette. Glaze the east wall with external shading, and morning light arrives across the desks from the side rather than into anyones eyes.
Our position at Layered Vastu: we practise Reading B. The student-facing rule should serve the students. Forty children facing north, a board on the wall that never takes direct sun, and shaded east glazing satisfies the Vastu instruction, the glare physics and the sightlines at the same time. We would rather orient forty people correctly than one.
What we will not do is print both rules side by side and let you assume they agree. They don t.
Short answer: the north wall. If you are still being told west wall, you are being given advice written for chalk.
Every Vastu page on this topic says blackboard on the west wall. Almost no Indian classroom built in the last several years has a blackboard. It has an interactive flat panel display: a large, glossy, glass-fronted, backlit screen.
That single substitution inverts the optics.
A blackboard is matte and reflective. It needs light on it. Put it on the west wall with windows opposite in the east, and morning light falls across its face and makes the chalk readable. The traditional rule works.
A smart board is glossy and emissive. It makes its own light and competes with ambient light. Put it on the west wall with windows opposite in the east, and every morning the east windows reflect off the glass straight into the eyes of forty children. The image washes out. The teacher pulls the blinds. The classroom that was designed around daylight now runs on tube lights, in the dark, all day.
The rule everyone is still repeating actively creates the worst possible condition for the screen that is actually in the room.
| Feature | Blackboard (Chalk) | Smart Board / IFPD |
|---|---|---|
| Needs Light on Its Face | Yes | No. It competes with light. |
| Direct Sun on the Face | Reduces contrast | Destroys the image. |
| Windows Opposite the Board | Helpful | Worst case. Causes direct reflection. |
| Best Wall in India | Any well-lit wall | North. Receives zero direct sunlight throughout the year. |
| Verdict on Board West, Windows East | Sound | Actively harmful. |
The 2026 correction: north wall for the panel. East glazing with external shading. Light across the desks, not into the screen. This satisfies the student-facing rule, the glare physics, and Vastus north-and-east preference at the same time.
Vastu is a reasoning system, not a list. When the object changes, the reasoning has to be re-run. Nobody re-ran it.
Short answer: partly, and the honest version of the answer is more interesting than the marketing version.
Where Vastu and daylighting science agree
Vastu asks for north and east. So does architectural daylighting practice. North-facing glazing in the northern hemisphere gives consistent, glare-free light because it never receives direct sun. Art studios and drafting halls have used north light for centuries for exactly this reason. Vastu arrived at the same answer without the simulation software.
A ClimateStudio study of classrooms at the Military Institute of Science and Technology in Dhaka, a hot-humid climate comparable to much of India, tested all four cardinal orientations. All achieved sufficient daylight, but north-east and north-west gave the best balance, with useful daylight illuminance above 91% and lower glare risk. South-east and south-west performed worse.
Indias own green building standards point the same way. IGBCs Green Schools rating treats daylight and fresh-air ventilation as core criteria rather than optional extras.
What the daylight studies actually found
The study everyone quotes is the Heschong Mahone Groups 1999 research, which analysed test-score data from over 21,000 students across three school districts and found that students in classrooms with more daylight progressed significantly faster in maths and reading. It is a real, large, serious study.
It did not fully replicate. A 2003 follow-up in a different district measured daylight directly rather than modelling it, and the measured amount of daylight was not related to student performance. What was related: a larger, better view to the outdoors.
Most wellness sites quote 1999 and stop. We think you should know both.
And here is the thing. The second study supports Vastu at least as well as the first.
Vastu does not merely ask for light. It asks you to keep the north-east open. To leave the east and north unbuilt. To put the playground where the sun rises and not crowd the entrance with construction. That is not a prescription for lux levels. It is a prescription for openness and view, which is precisely what the better-controlled study found actually mattered.
A discipline that told you to keep the north-east open, centuries before anyone could measure a childs test score, may have been right for a reason it never claimed.
We would rather tell you that than quote you a number we know has a caveat attached.
Short answer: enough to hold CO2 below 1,000 ppm, roughly 7 litres per second of fresh air per student. Most Indian classrooms are nowhere near it.
The evidence on classroom air quality is stronger and more recent than the evidence on classroom daylight, and no Vastu website mentions it.
- A 2025 Harvard Healthy Buildings study of students in lecture halls with elevated ventilation found lower CO2 associated with higher cognitive test scores, even across the low range of CO2 measured. The researchers are careful to note this is associational, not causal.
- A 2023 systematic review and meta-analysis recommends keeping classroom CO2 below 1,000 ppm, requiring roughly 7 L/s (15 cfm) of fresh air per student.
- Real classrooms miss this constantly. One study found CO2 above 1,000 ppm in 66% of 120 Texas classrooms. Another found it in 45% of 435 classrooms across Washington and Idaho, and linked elevated CO2 to higher student absence.
Vastus ventilation logic is a prescription for air exchange: openings north and east, cross-flow, the open north-east, the courtyard, no dead sealed core. It was written in a world where every building was naturally ventilated and the only lever available was where you put the holes.
The modern failure mode is exactly what that logic was built to prevent: a sealed, air-conditioned classroom with forty children and painted-shut windows.
A school can have a flawless north-east entrance, a south-west principals office, a south-east lab, and 2,400 ppm of CO2 in every classroom by 11 a.m. It has satisfied the diagram and failed the intent entirely.
We check CO2. We ask about openable area, cross-ventilation paths, and whether the AC retrofit sealed the building shut. If a consultant looks at your school and never asks about air, they are reading a map, not a building.
Short answer: no. This is the one place where Vastus ventilation logic, followed literally, will harm children. It needs mechanical fresh air, not an open window.
This is the hardest question on this page, and as far as we can tell no Vastu consultant in India has answered it in public. We work in Delhi. We cannot avoid it.
Vastu asks you to open the north and east. Cross-ventilate. Keep the north-east clear. Never seal the core.
Then look at a Delhi November. In November 2025 the citys 24-hour average AQI reached 488, the severe band, with PM2.5 around 291 µg/m³, and GRAP-III restrictions moved schools to hybrid learning. That is not an anomaly. It recurs every winter, and school closures recur with it.
On those days the air on the other side of the window is the hazard. Opening it does not ventilate the classroom. It contaminates it.
But sealing the room is not the answer either, and this is where the thinking usually stops. Close forty children into a sealed classroom and CO2 climbs past 2,000 ppm within an hour or two, precisely the condition the research above associates with degraded cognitive performance. You have not solved anything. You have traded a particulate problem for a carbon dioxide problem.
The three-way bind:
- Vastu wants openings.
- PM2.5 wants them shut.
- CO2 wants fresh air regardless.
Only one thing resolves all three: mechanical ventilation with filtration. Outdoor air, filtered before it enters, delivered without opening a window. Not a room air purifier, which recirculates what is already inside and does nothing whatsoever for CO2. Almost no Indian school has this.
What this means for the Vastu reading: the instruction was never make holes. It was move air. In 1500 the only way to move air was a hole in the right wall. In Delhi in 2026, for four months of the year, the right wall needs a filtered intake rather than an openable sash. The zone logic survives intact. The mechanism has to change.
We design for both seasons. Openable north and east glazing for the eight months it works, and a filtered fresh-air path for the four months it doesnt. A consultant who gives you the same answer in April and in November has not looked at your city.
Short answer: yes, but the intent has to be carried upward, not the chart copied. Almost every page on this topic assumes a single-storey school on open land.
The classical instructions assume ground: leave the north-east open, playground in the north-east, build heavy in the south-west, borewell in the north-east, slope the land toward the north and east.
Then look at the economics. In a metro, land is the single largest line in a school budget. For a thousand-plus students on a constrained urban plot, the building goes up, not out. And the moment it does, the chart drawn for a pathshala stops answering the question.
The questions that actually matter:
- Does the north-east stay open on floor four? If the stair and lift core lands in the north-east on the upper floors, the ground-floor compliance is cosmetic.
- Does the grid apply per floor, or to the footprint? The pada-vinyasa was drawn on the ground. There is no verse about the third storey. Anyone who tells you otherwise is inventing and not saying so.
- Is a rooftop playground north-east open space, or is it a roof? A real question with real money attached.
- What happens to heavy south-west, light north-east? It made structural sense for load-bearing masonry. On an RCC frame with a uniform column grid, it is no longer a structural fact.
- Which wins when the stair must go south-west but fire code demands two exits at maximum remoteness? Fire code. Every time. Then we find the compliant option inside the envelope.
That fourth question has an answer worth spelling out. What survives is the intent: mass and stillness in the south-west, openness and activity in the north-east. On a modern frame you honour it through programming rather than wall thickness. Put the archives, storage and administration in the south-west. Put the light-filled activity in the north-east. The building does have to be heavier. The use has to be.
This is where honest Vastu practice earns its fee. Not by reciting a chart drawn for a single-storey pathshala, but by carrying the intent up four floors while the fire officer, the structural engineer and the CBSE inspector are all in the room
Short answer: yes, substantially. Every other page treats educational institution as one thing. It isnt.
| Parameter | School | College / University | Coaching Centre | Hostel |
|---|---|---|---|---|
| Occupants | 3 to 18 years | 18 to 25 years | 15 to 25 years | 15 to 25 years |
| When Occupied | Approximately 6 hours, daytime | Dispersed throughout the day | Evenings and weekends | 24 hours |
| Is Daylight Relevant? | Very important | Yes | Often not. Classes are commonly held after dark, though lighting is now mandated. | Moderately important |
| Governing Norms | CBSE Bye-laws, RTE, NBC | UGC / AICTE, NBC | MoE Coaching Guidelines 2024 (non-statutory, state-adopted) | NBC and State Rules |
| Vastu Focus | Entrance, classrooms, board wall, playground | Departments, library, administration, auditorium | Seating, entrance, owners cabin, fire egress | Sleep direction, ventilation, South-West stability |
| Biggest Real Risk | Compliance | Compliance | Fire safety and egress | Sleep quality |
The Ministry of Education issued Guidelines for Regulation of Coaching Centre on 16 January 2024, applying to offline centres coaching more than 50 students. They are non-statutory. They were forwarded to states and union territories to adopt through their own legal frameworks, so enforcement depends on that adoption. Several states, including Bihar, Goa, Uttar Pradesh and Manipur, already had legislation of their own.
Three of the requirements are, in effect, Vastu instructions written by a ministry:
- A minimum of one square metre per student per class or batch, the same figure CBSE sets for school classrooms
- A Fire and Building Safety Certificate from the appropriate authority
- Buildings that are fully electrified, well ventilated, with sufficient lighting arrangements in each classroom
Ventilation and light, mandated by name. That is the argument of this entire page, arriving from the Ministry of Education rather than the Manasara. The guidelines also bar enrolment below the age of 16, or before a student has completed secondary school.
None of this makes the Vastu reading redundant. It makes it easier, because the floor is now higher. What still needs reading:
- Entrance zone
- Seating orientation
- The owners cabin in the south-west
- Egress, most urgently of all
A dense upper-floor room full of teenagers with one staircase is a Vastu problem, a fire problem, and a moral problem at the same time. The guidelines exist because of fires, including one at a Delhi coaching centre in Mukherjee Nagar where students escaped by climbing down electrical wiring and jumping from windows.
We treat it as all three.
How do you find true north for a Vastu reading?
Short answer: by correcting your compass for magnetic declination. A compass reading alone is not a Vastu reading.
Classical Vastu found the cardinal points by shadow: dik-parichchheda, the gnomon, the shanku-chakra. Sun-based. It found true north.
A magnetic compass finds magnetic north, which differs from true north by the local magnetic declination. That value changes with location and drifts year on year.
How much it matters depends on how fine your zones are:
- 8-zone (45°). A few degrees rarely flips a zone.
- 16-zone (22.5°). It can.
- 32-zone. It routinely does.
If a consultant lays a compass on your drawing, reads a bearing, and marks your zones without correcting for declination against true north, the zones may be off by an entire division. Every recommendation that follows inherits the error.
We correct for it. It takes five minutes and it is the difference between a reading and a guess.
Short answer: at site selection, before the architect draws a line.
| Stage | What Can Still Be Changed | Cost of Change |
|---|---|---|
| Site Selection | Everything: plot, slope, road, approach, and orientation. | Nil |
| Concept Design | Entrance, block zoning, playground, and core position. | Low |
| Detailed Drawings | Room usage, board wall, seating layout, and window openings. | Moderate |
| Post-Construction | Interior placement and Vastu remedies only. | High and Limited |
| After CBSE Inspection | Almost nothing can be modified. | Highest |
The most common and most expensive mistake in this field is treating Vastu as a correction applied to a finished building. By the time the drawings are frozen, the entrance is where the road put it, the core is where the structure put it, and everything left is remedial.
The old practice got this right and the modern practice forgot it. The texts begin with bhu-pariksha, testing the soil, and bhu-parigraha, selecting it. Site first. The chart came later, if at all.
Benefits
Benefits of Correct Educational Institution Vastu
Enhanced Focus
Health Benefits
Attract Serenity
Prosperous Lifestyle
Vastu Tips
Important Tips & Points for School & College Vastu
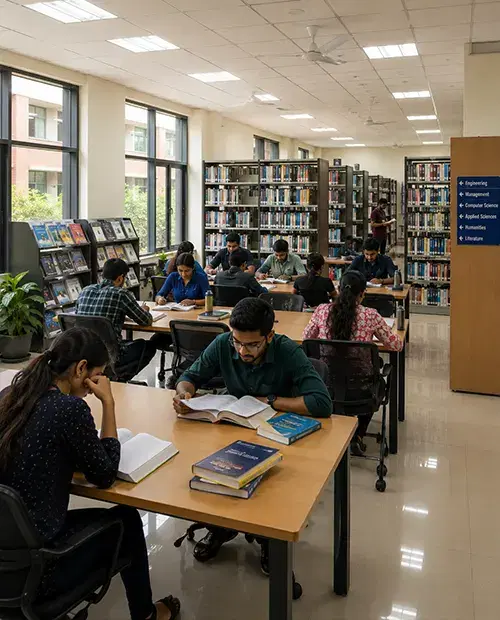
Key Considerations Before Implementing Tips
- Students Choosing To Sit Facing North Or East In Library Increases Concentration.
- If Science Labs Are Built In South-East Direction, Extra Ventilation and Safety Is Needed.
- Accurate Direction For Staircase In Educational Centres Are Either South Or South-West.
- Right Positioning For Playground Or Other Open Avenues Fosters A Joyful And Healthy Environment.
Why Choose Us
Why Choose Layered Vastu for Your Institution
100% Certified
Authentic Documents, Showcasing Legality100% Customer-Centric
Customization As Per Client's RequirementLifetime Assistance
Offering Services For The Entire LifespanFAQ
Vastu For Educational Institutions - People also ask
North, east or north-east facing is considered auspicious for educational institutions, with the main entrance placed in these zones. These directions receive early, softer daylight. In 2026 the entrance must also coordinate with the approach road, gate setback and fire tender access under the National Building Code.
Vastu places students facing north or east to support concentration. North is the stronger choice in practice. It is the only orientation in India receiving no direct sun year-round, so there is no glare on the board or in students' eyes. East works well with external shading on the glazing.
CBSE Affiliation Bye-Laws Clause 4.1 mandate a minimum of 8 m × 6 m, approximately 500 sq ft, with at least 1 sq m per student and a maximum of 40 per section. Many Vastu websites recommend a 1:2 ratio. But 8 m × 6 m is 4:3 and does not match that rule. Follow CBSE.
Traditional Vastu places the board on the west wall. That rule was written for matte chalkboards. A glossy smart board on a west wall directly reflects east-facing windows into students' eyes. For interactive panels, the north wall is better. It receives no direct sun in India at any time of year.
The library is placed in the north-east, north or east: zones associated with knowledge and clarity, and with calm, even daylight. CBSE Clause 4.3 separately requires a minimum library size of 14 m × 8 m with a reading room. Both can be satisfied together in most plans.
The principal's or director's office is placed in the south-west, seated facing north or east, with a solid wall behind. The south-west is associated with stability and authority. No building code constrains this placement, so Vastu can be followed here without compromise.
Science labs involving fire or chemicals go in the south-east, the Agni or fire zone. Computer labs suit the east or north-east. CBSE Clause 4.2 requires science labs of minimum 9 m × 6 m each, and Clause 4.4 requires computer labs of 9 m × 6 m with at least 20 computers at a 1:20 ratio.
No. The surviving Vastu canon, including the Manasara and Mayamata, contains chapters on temples, palaces, houses, towns, wells and streets, but no chapter on schools, because institutional schooling did not exist then. Vastu for educational institutions is a modern derivation from the canon's first principles, not a verse.
The code governs, always. A school that fails a CBSE inspection or a fire NOC has not been served by its consultant. Good practice finds the Vastu-compliant option inside the regulatory envelope, and there is almost always one. Any consultant who tells you to override a fire norm should be dismissed.
The classical instructions assume a single-storey building on open land, so vertical campuses need the intent carried upward rather than the chart copied. Mass and stillness in the south-west, openness and activity in the north-east, achieved through room programming rather than wall thickness, since RCC frames don't work like load-bearing masonry.
No. On severe-AQI days the outdoor air is the hazard, and opening windows contaminates the classroom rather than ventilating it. But sealing the room drives CO₂ past 2,000 ppm. The only answer that satisfies Vastu, particulates and CO₂ together is mechanical ventilation with filtration: filtered outdoor air delivered without opening a window.
For homes, yes. A 99acres survey reported in February 2025 found 62% of homebuyers prefer Vastu-compliant homes and 44% would pay more. Higher figures circulate but trace to no locatable primary source. For educational institutions specifically, no published survey exists, so we do not claim one.
Light, calming colours such as white, cream, light green and light blue suit classrooms and study areas. There is a practical reason alongside the traditional one. Pale surfaces have high reflectance, bouncing daylight deeper into the room and reducing the contrast between a bright window and a dim back wall that causes eye strain.
Explore More
Similar Vastu Services

Lucky Logo for Business
Symbol of Success
Read More
Vastu For Business
Let loads of money knock your door
Read More
Vastu For Makeup Studio
Get beautiful skin and income
Read More
Vastu For Plots
Add abundance with plots
Read More
Vastu For School
Essential tips to follow
Read More
Vastu For Shop
Explore the best Vastu tips
Read MoreReady to Transform Your Space?
Get expert Vastu guidance from Seema Bhatia. Start your journey to harmony and prosperity today.