
Vastu For Malls
Attract more profit to your Mall
Mall Vastu - Direction & Layout
Highlights
Accurate Exhibition Of Water Elements
Welcomes Prosperity At Your DoorstepMassive Open Avenues
Central Or North-East Direction Captivates Good EnergyEntertainment Arenas
North-East Avenue Is A Big No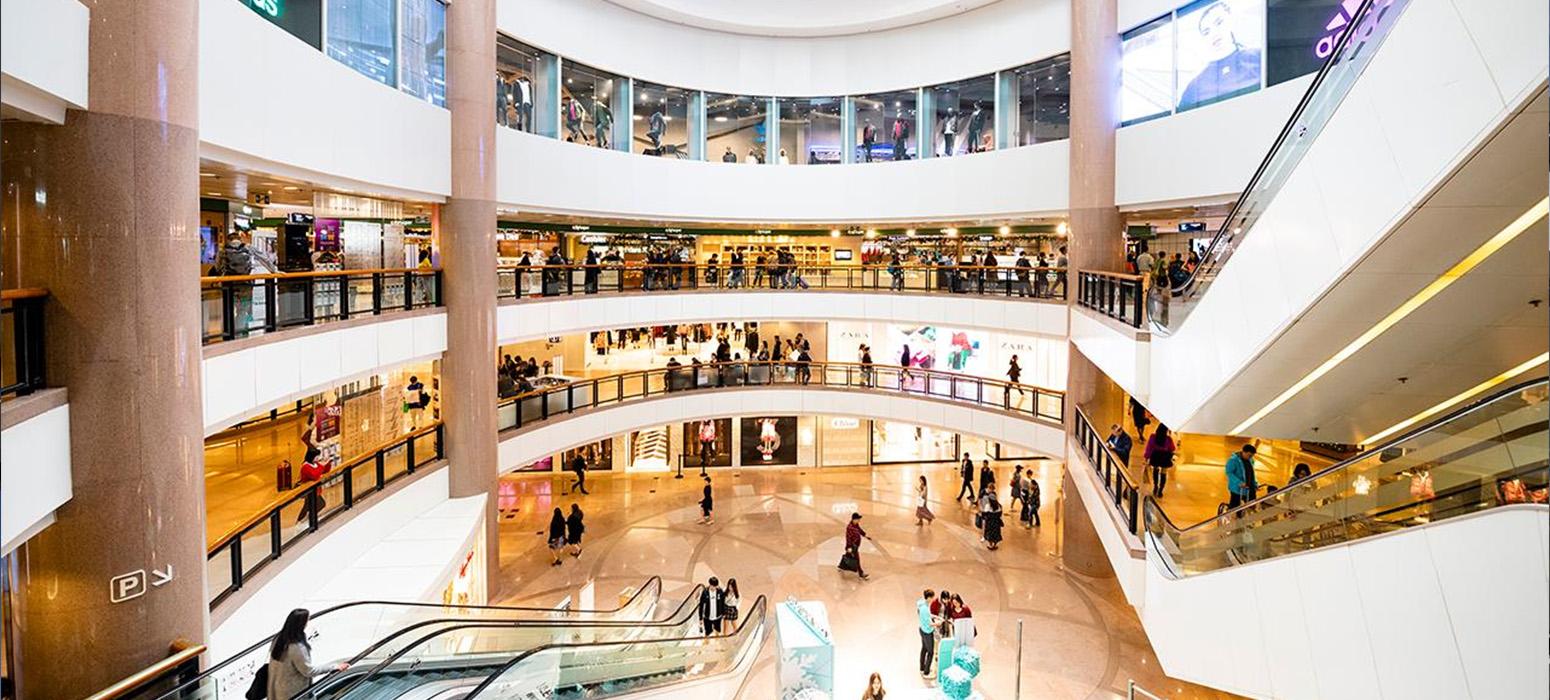
About
About Vastu For Malls
Vastu for Malls is the planning of a shopping mall according to Vastu Shastra, the traditional Indian discipline of direction, the 5 elements and zoning. Layered Vastu, led by certified Vastu consultant Seema Bhatia, brings 12+ years of practice and 3,000+ clients across India and 5+ countries to mall projects. A mall Vastu consultation reviews the site plan, entrances, anchor stores, retail zoning, food court, multiplex, parking, lifts, washrooms and utilities. It suits new projects at the drawing stage as well as operating malls, with remedies that avoid demolition wherever possible, delivered online or on-site with a written report.
Subheadline: Expert mall Vastu consultation for developers, architects and mall owners, covering entrances, zoning, circulation and services, so your mall is easier to plan, lease and visit.
A mall brings together hundreds of decisions about direction, movement and services. Our mall Vastu consultant service is designed for the people who make those decisions:
- Mall developers planning a new project or a phase extension
- Commercial real estate investors buying, repositioning or reviewing a mall asset
- Architects and interior designers who want Vastu inputs built into their drawings
- Mall owners and management companies running an operational mall
- Retail brands planning an outlet, anchor store or food outlet inside a mall
Whether the project is a neighbourhood shopping centre or a large regional mall, the consultation scales to the site, the number of floors and the stage of work.
Vastu for Malls gives the most value at the concept and drawing stage, when entrances, cores and zones can still move on paper. Operating malls benefit too, through corrections planned around tenants, leases and daily operations.
Most mall problems show up as everyday friction: visitors who stop near the entrance, tenants who hesitate and zones that never come alive. Vastu for shopping malls looks at the layout behind these issues and corrects the cause, not only the symptom.
Poor Customer Movement
Visitors gather near the main entry and rarely reach upper floors or rear wings. We study how entrances, atriums, escalators and anchor stores pull people through the building.
Weak Entrance Energy
An entrance placed in an unfavourable zone, blocked by columns or poorly lit feels uninviting. We assess each entry against the plot directions and its approach road.
Unbalanced Zoning
Heavy services in the north-east or open voids in the south-west upset the balance of the plan. We map every function to the zone and element that suits it.
Low Tenant Confidence
Units with awkward frontage, dead corners or poor visibility are harder to lease. Clear zoning helps every floor offer usable, well-placed space.
Confusing Parking and Access
Ramps, drop-off points and basement exits that work against each other frustrate visitors before they even enter. We review vehicle entry, parking zones and pedestrian links together.
Poorly Planned Food Courts and Entertainment Zones
Food courts, kitchens, gaming zones and multiplexes carry heavy loads and high footfall. Placed in the wrong zone, they disturb circulation and the balance of the whole building.
Every commercial Vastu consultation for a mall is built around your drawings and your site, not a fixed template. Large malls combine retail, food, entertainment, parking and heavy services under one roof, so each area is reviewed on its own and as part of the whole building. The scope covers 8 areas.
Site Plan and Floor Plan Review
We study the plot shape, slopes, surrounding roads and every floor plan, with north marked accurately.
Entrance and Direction Analysis
Main entries, secondary entries, service gates and vehicle entries are assessed against the directions of the plot. North, east and north-east entrances are generally preferred, with the exact position set by the plot divisions. We also check the approach, drop-off, signage visibility and anything that blocks the entry, such as columns, ramps or transformers.
Zoning Guidance
Mall layout Vastu gives each function its natural zone:
- Retail shops: frontage and orientation planned for visibility and steady flow
- Anchor stores: heavier anchors in the south, west or south-west, drawing visitors through the mall
- Food court: cooking areas in the south-east, the zone of the fire element
- Multiplex: large, heavy volumes towards the south or west, often on upper floors
- Parking: basements and ramps towards the north or east where the plan allows
- Lifts and escalators: kept away from the north-east and the centre
- Utilities: transformers, DG sets and electrical panels in the south-east
- Washrooms: north-west or west, away from the north-east and the centre
Brahmasthan and Open-Space Recommendations
The centre of the building, the Brahmasthan, is best kept open, light and free of heavy columns, toilets and staircases. In a mall, this often aligns with a central atrium or skylight court. An open centre brings daylight deep into the floor plate and helps visitors see across levels, which supports movement to upper floors.
Colour, Lighting and Material Guidance
We suggest direction-wise colours, lighting levels for entrances and atriums, and materials that support the element of each zone.
Remedial Vastu for Existing Malls
For operational malls, we recommend corrections through placement, colour, lighting and element balancing, without demolition wherever possible.
Detailed Consultation Report
You receive a written report with zone-wise findings, recommendations and the reasoning behind each change, ready to share with your architect and project team.
Online and On-Site Consultation
Choose an online review over video call, or an on-site visit with direction readings taken at the property.
A clear 5-step process keeps the work organised for your team, from the first conversation to the changes made on drawings or on site.
Step 1: Initial Consultation
We discuss your project, its stage, your concerns and the scope of work, then confirm the consultation mode.
Step 2: Floor Plan and Site Assessment
You share site plans and floor plans with north marked. For existing malls, we review photos or visit the site to take direction readings.
Step 3: Vastu Analysis
We divide the site into directions and zones, then assess entrances, anchors, food court, multiplex, circulation, parking and services.
Step 4: Recommendations and Report
You receive practical recommendations and a written report, prioritised so your team knows what to act on first.
Step 5: Implementation Support
Your architect and project team can return with questions as changes are made on drawings or on site.
An honest note: Vastu is a traditional planning discipline, not laboratory science. It works alongside good design, location and management, and it is never a promise of footfall, rentals or sales. Here is what careful planning supports.
Better Spatial Flow
Entrances, atriums and vertical circulation lead visitors naturally through every floor.
A More Welcoming Entrance
Well-placed, well-lit entries give visitors a confident first impression.
Clearer Zoning
Retail, food, entertainment and services each find a logical place in the plan, which makes leasing, signage and wayfinding simpler for the management team.
Improved Customer Comfort
Daylight from the north and east, an open centre and easy wayfinding make longer visits more comfortable.
Stronger Developer and Tenant Confidence
A clearly reasoned plan is easier to present to investors, brands and prospective tenants.
A Balanced Commercial Environment
Heavy structures grounded in the south and west, with lighter, open zones in the north and east, give the building a stable layout.
Have a question about Vastu For Malls? Talk to Seema Bhatia.
Benefits
Benefits of Correct Mall Vastu
Happy Environment
Invites Wealth
Prosperous
Peaceful Environment
Vastu Tips
Important Tips & Points of Mall Vastu

POINTS TO BE TAKEN UNDER CONSIDERATION
- If The Central Lobby Contains A Heavy Structure, It Can Have An Adverse Impact On Vistor’s Satisfaction Level.
- Never Use Dark Colours As It Expands Unproductive and Highly Negative Ambience.
- Fire Related Components In North-East Can Result In Energy Imbalance.
- The Main Entrance Of The Mall Should Never Be Untidy.
Why Choose Us
Why Choose Layered Vastu for Mall Vastu
100% Certified
Authentic Documents, Showcasing Legality100% Customer-Centric
Customization As Per Client's RequirementLifetime Assistance
Offering Services For The Entire LifespanFAQ
Vastu For Malls - People also ask
North, east and north-east entrances are generally preferred as per Vastu. The exact position depends on the plot facing and its divisions, so every entry is checked against the actual site plan before a recommendation is made.
Yes. Existing malls are corrected through placement changes, colour, lighting and element balancing. The aim is to improve the building without demolition wherever possible, while the mall keeps operating.
Cooking areas and kitchens are best placed in the south-east, the zone of the fire element. Seating can extend towards the west or north-west, keeping the north-east and the centre of the mall free.
Basement parking and ramps are usually planned towards the north or east. Lifts stay away from the north-east and the centre, while transformers, DG sets and panels suit the south-east. The plot and structure decide the final layout.
Yes. Online consultations use your site plans, floor plans and photos, reviewed over video call. On-site visits can be arranged for large or complex malls where direction readings at the property matter.
Share the site plan and floor plans with north marked, elevations if available and, for existing malls, recent photos or a walkthrough video. A short note on your concerns helps focus the review.
It depends on the size of the mall, the number of floors and the consultation mode. The timeline is confirmed once we review your drawings and agree the scope of work.
Yes. Every mall Vastu consultation includes a written report with zone-wise findings, recommendations and the reasoning behind each change, in a form your architect and project team can apply.
Yes. A renovation is a good time to correct entrances, zoning, washrooms and services. We review the renovation drawings and suggest changes that fit the existing structure and tenant layout.
Yes. Layered Vastu serves clients in 5+ countries through online consultation, and on-site visits can be arranged on request.
Explore More
Similar Vastu Services
Lucky Logo for Business
Symbol of Success
Read More
Vastu For Business
Let loads of money knock your door
Read More
Vastu For Makeup Studio
Get beautiful skin and income
Read More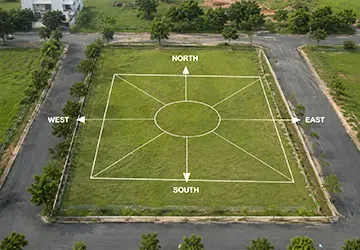
Vastu For Plots
Add abundance with plots
Read More
Vastu For School
Essential tips to follow
Read More
Vastu For Shop
Explore the best Vastu tips
Read MoreReady to Transform Your Space?
Get expert Vastu guidance from Seema Bhatia. Start your journey to harmony and prosperity today.